
Building a home is a big milestone. Whether it’s your first house or a dream home upgrade, understanding the construction process can make things less stressful and more exciting. Each phase of home construction plays a vital role in shaping the final result. From planning to finishing touches, here’s what you can expect during each stage—and why hiring the right professionals, like a skilled Toronto masonry contractor, can make all the difference.
1. Planning and Pre-Construction
Before any digging or hammering starts, the first phase involves thorough planning. This is where you finalize your home’s design, set a budget, and secure all necessary permits.
You’ll work closely with an architect and possibly a project manager to design the floor plan, choose materials, and layout utility systems. During this phase, it’s important to research and select your construction team carefully. Choose experienced professionals, including a trusted Toronto masonry contractor, especially if your project includes stone, brick, or concrete features.
Also, permits and inspections are scheduled at this point. These legal requirements ensure your home will meet local building codes and safety standards.
2. Site Preparation and Foundation Work
Once the plans are approved, it’s time to prepare the land. This means clearing trees, leveling the lot, and marking the foundation layout. After this, the team digs out space for the foundation and footings.
Depending on your location and soil conditions, the foundation may be a concrete slab, crawl space, or full basement. A strong and stable foundation is key to the entire structure. This is also when waterproofing and drainage systems are installed to prevent future issues.
If your foundation includes any stone or brickwork, a Toronto masonry contractor can ensure top-quality craftsmanship during this critical step.
3. Framing the Structure
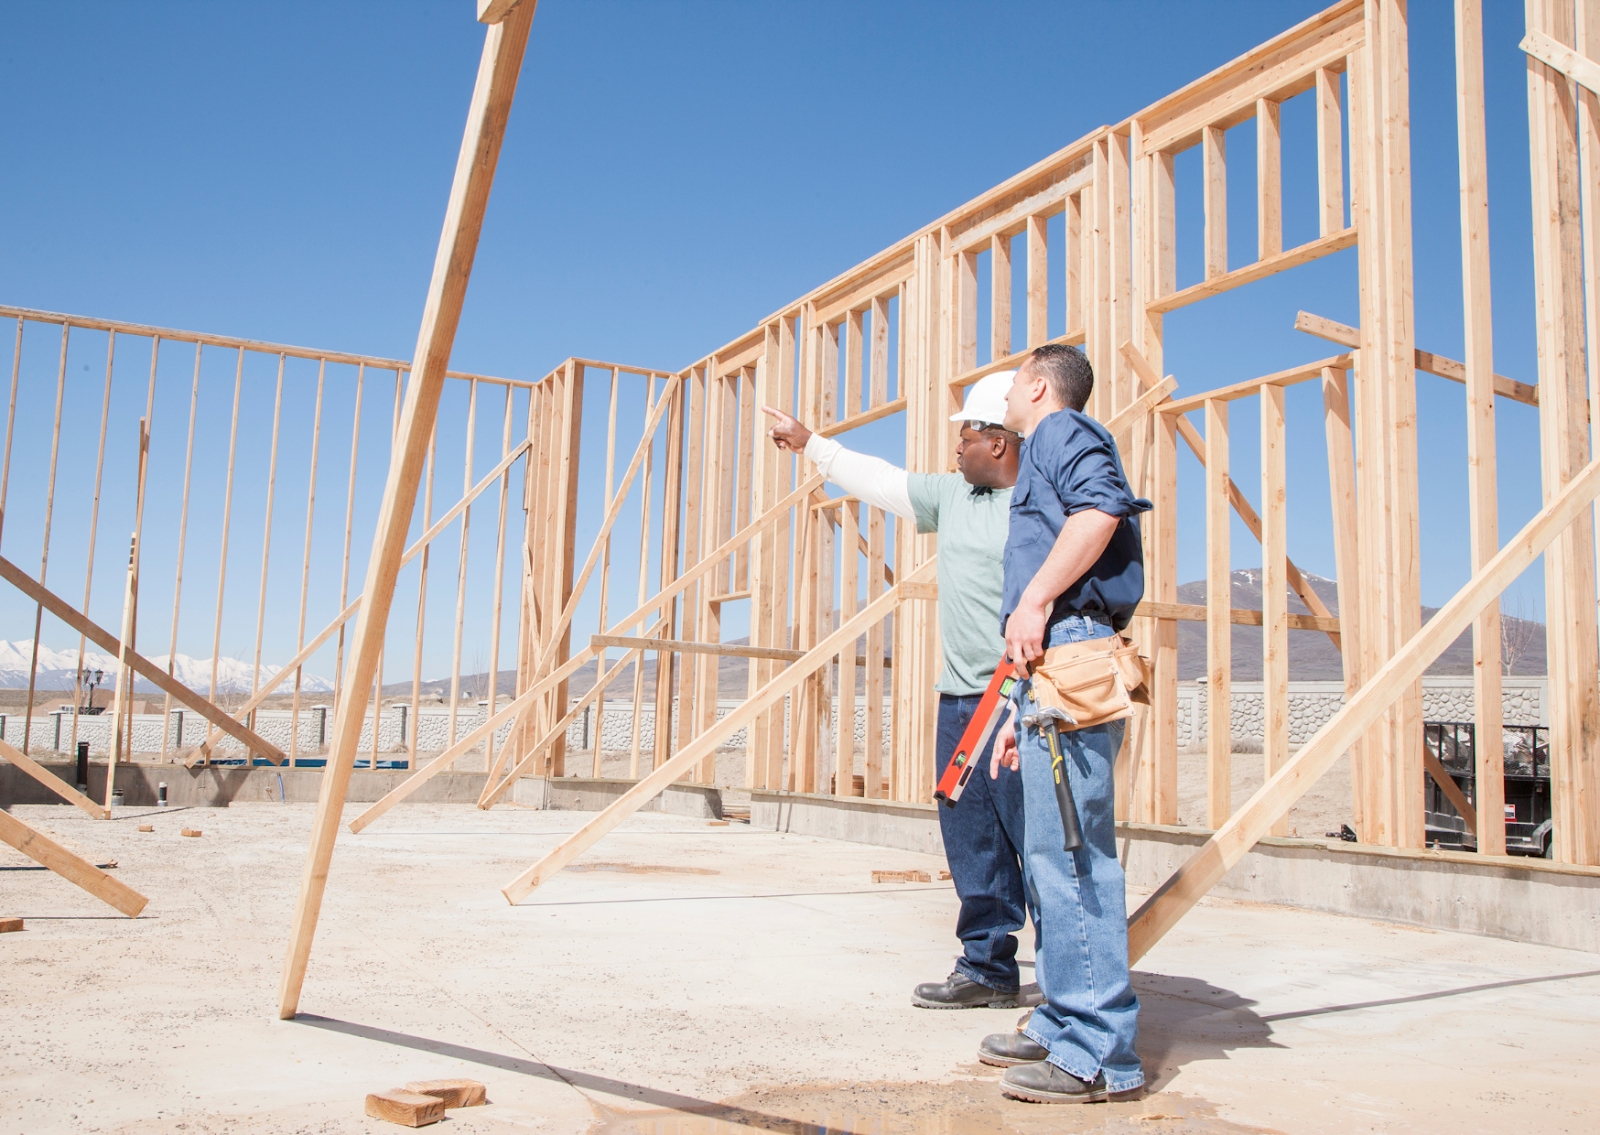
The framing phase brings your home’s skeleton to life. This includes constructing the floors, walls, and roof. Wood or steel beams are used to create the main structure, while temporary supports help keep everything in place.
Once framed, your home starts to take shape visually. Window and door openings are cut out, and the basic outline of each room becomes visible. Builders also install sheathing—large panels that cover the framing to strengthen the walls and roof.
This stage may require inspections to ensure the structure complies with safety codes before moving forward.
4. Installing Mechanical Systems
Now that the house is framed and weather-tight, the next step is installing mechanical systems. This includes plumbing, electrical wiring, heating and cooling systems, and ductwork. Electricians and plumbers will “rough in” their systems—meaning they install lines and pipes that will later be connected to fixtures.
Because these systems are hidden behind walls, this is a key phase to get right. All wiring, piping, and connections must pass inspections before moving on to the next phase.
5. Adding Exterior Finishes
With the house closed in and systems in place, work begins on the exterior. This includes installing siding, brickwork, stone facades, roofing, and windows.
If your home includes any brick walls, chimneys, or stone features, this is when your Toronto masonry contractor will shine. A professional masonry team can create beautiful, durable finishes that boost your home’s curb appeal and long-term value.
Roofing materials—whether shingles, metal, or tiles—are also added at this time to protect your home from the elements.
6. Interior Finishing Work
This phase is where your home really begins to look like the place you’ve imagined. Insulation is added to regulate temperature and reduce noise. Drywall is installed, taped, and painted. Flooring goes in—whether tile, wood, carpet, or laminate.
Kitchens and bathrooms start coming together with cabinetry, countertops, and plumbing fixtures. Interior doors, moldings, and trim work are added to give the rooms character.
This is also when lighting fixtures, switches, and outlets are installed. Many homeowners find this stage particularly exciting because it’s when your personal style starts to come to life.
7. Final Details and Inspections
As the finishing touches are added, it’s time to complete the final walk-throughs and inspections. Everything from light bulbs to doorknobs is double-checked. Builders test all systems—plumbing, HVAC, and electrical—to make sure everything is working perfectly.
Municipal inspectors may visit to approve the work, and a final occupancy permit is issued once your home passes all the required inspections.
This is also when your construction team may fix any small issues noted in the final walkthrough. Known as the “punch list,” this includes minor paint touch-ups, adjusting doors, or tightening hardware.
8. Move-In and Post-Construction Support
Congratulations—it’s time to move in! Even after the home is finished, many builders offer post-construction support, such as warranty services and guidance on maintenance.
As you settle in, keep an eye out for any small issues that might come up during the first few months. It’s also a good idea to maintain regular checks on masonry features and foundations. A trusted Toronto masonry contractor can help with future maintenance, repairs, or additions if needed.
Final Thoughts
Building a home involves multiple phases, each with its own purpose and challenges. Knowing what to expect can help you stay informed, reduce stress, and enjoy the process more. From planning and foundation work to final inspections and move-in day, each step is an essential part of bringing your vision to life.
